Guide
Small bathroom remodel: the layout rules to know first
Planning a small bathroom remodel? The clearances codes set around a toilet, sink and shower, which layout moves are cheap, and what to ask a contractor.
Updated October 26, 20266 min readReviewed by BathBudget Editorial Team, editorial review: primary sources checked and independently fact-checked
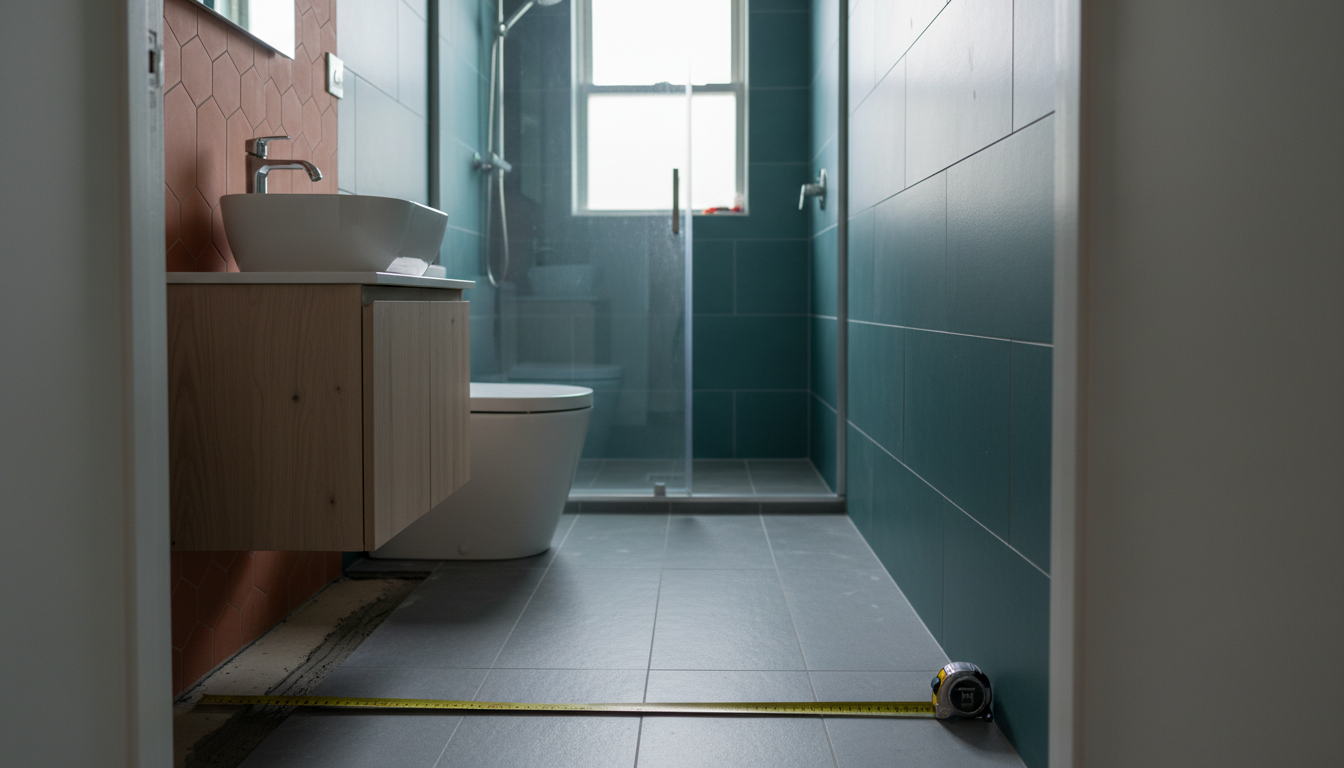
A small bathroom remodel is decided by a tape measure before it's decided by a tile catalogue. Building codes set minimum clear floor space in front of the toilet, the sink and the shower, a minimum shower size and a minimum exhaust rate, and in a small room those numbers decide where everything can go. When you get quotes, ask what it costs to keep the toilet and shower where their drains already are, compared with moving them.
This page is about layout and planning. If your question is money, what a small bathroom remodel costs explains why a small room saves less than you'd expect, and the bathroom remodel cost guide breaks the price down by scope.
The clearances a small bathroom remodel has to fit
If your area's house code is based on the International Residential Code (IRC), section R307.1 of that code points to a figure of minimum fixture clearances. Your city may have adopted a different edition or changed it, so treat the numbers below as the usual starting point, not your local rule.
In front of fixtures. North Carolina's State Fire Marshal summarized its version of that figure in a February 2026 interpretation: the toilet and the sink each need 21 inches of clear floor in front of their full width, the shower needs 24 inches, and the bathtub has no front clearance assigned. Local rules can differ from these figures, which is exactly why one phone call to your building department is worth making before anything gets ordered.
Beside the toilet. The figure most people quote is that a toilet can't be set closer than 15 inches from its centre to a side wall, vanity or other obstruction, or closer than 30 inches centre-to-centre from the next fixture. North Carolina's plumbing code says exactly that, but it sends one- and two-family houses back to the residential code figure, which, in that office's reading, sets no specific side clearance for a sink. Ask your inspector which rule your house falls under; it decides whether a wider vanity fits.
Overhead. Sloped ceilings catch people out in attic and under-stair bathrooms. The older IRC text that San Juan County, Washington quotes in a 2008 interpretation lets a bathroom ceiling drop to 6 feet 8 inches over a fixture and its front clearance area, and a shower needs that height over at least a 30-by-30-inch area at the showerhead. North Carolina reads its own rule as requiring the 6-foot-8 height over the entire clearance area in front of the toilet.
How small can the shower be?
Plumbing codes set a floor, and the floor isn't the same everywhere. Orange County, California's remodel guideline for the 2022 California codes is one example: the minimum shower is 1,024 square inches that can fit a 30-inch circle, and a stall shower door needs an unobstructed opening of at least 22 inches. The same guideline asks for 24 inches of clear space in front of a toilet and 15 inches from its centre to the wall, a little more than North Carolina's 21 inches in front, which is why the local number matters more than any national rule of thumb.
A code-minimum shower is legal, but it's tight. Elbows hit glass and the door has to swing somewhere. If the room allows it, measure your own shower at home and compare before you shrink it.
Plan for an exhaust fan
A small bathroom holds steam in a small volume of air. The Building America Solution Center, published by the Department of Energy's Pacific Northwest National Laboratory, gives the exhaust rate that the residential code and ASHRAE 62.2 call for: at least 50 cfm for a fan you switch on, or 20 cfm for one that runs continuously. It should be ducted outside the house, not into the attic.
The EPA's guide to mold and moisture says to run the bathroom fan or open the window when showering and to keep indoor humidity below 60 percent, ideally between 30 and 50. A small bathroom remodel is the cheapest time to fix a fan that vents into the attic, because the ceiling is already open.
Cheap layout moves and expensive ones
The single biggest planning decision is whether anything moves. Ask the contractor where the existing drain and vent lines run before you sketch anything.
Moves that leave the plumbing where it is:
- Same fixtures, same spots. New toilet, vanity and shower on the existing drains.
- A wall-hung or narrower vanity on the same supply and drain, which buys floor space in front of the toilet.
- Swapping a hinged door for one that swings out or slides, if the wall allows it. Ask the building department before you rely on an outswing door to meet a clearance.
- Glass instead of a curtain, and lighter finishes. Neither changes the floor plan.
Moves that change the plumbing or the walls (get these priced separately):
- Moving the toilet. Ask how they'll reach its drain and whether the floor or the ceiling below has to be opened. Ask your building department whether the drain work needs a permit and an inspection; see do you need a permit to remodel a bathroom.
- Moving the shower drain to a new spot in the floor. The same questions apply.
- Moving a wall to borrow space from a closet or hallway. Ask what framing and electrical work it involves.
Tub or shower in a small room
Replacing the tub with a shower on the same drain lets the shower reuse the tub's footprint, and an easier step-in replaces a high tub wall. What you give up is a tub. If it's the only one in the house, think about who bathes there: small children, a relative who prefers baths, a future buyer. A tub-shower combination keeps both in the same space.
There are three ways to handle the existing tub, from the least work to the most.
The tub-to-shower side has its own guides: what a walk-in shower costs and what a tub-to-shower conversion costs.
What to ask a contractor about the layout
Bring a sketch with measurements and ask these before you compare prices:
- Does this layout meet the clearances our local code requires? Ask which edition the building department enforces.
- Does anything move? If the toilet or shower drain moves, ask how they'll get to it and what happens to the ceiling below.
- Who pulls the permit? The FTC warns that scammers ask homeowners to get the required building permits themselves.
- Where does the fan vent, and what is its rating? Ask them to write the cfm and the duct route on the quote.
- What size is the shower inside the glass? Get the finished dimensions, not the nominal size of the base.
- Is the start and completion date in writing? The FTC says a contract should include an estimated start and completion date and the contractor's license number.
What a bathroom quote should itemise shows how to put two quotes side by side once the layout is settled.
Bottom line
A good small bathroom remodel starts with the clearances: room in front of the toilet, sink and shower, a shower that meets the minimum, and a fan that vents outside. Keep the drains where they are if you can, check the numbers with your building department, and only then price it. The money side is in what a small bathroom remodel costs.
Common questions
How much clear space does a toilet need in a small bathroom?
North Carolina's reading of the residential code fixture-clearance figure is 21 inches of clear floor in front of the toilet and in front of the sink, and 24 inches in front of a shower. Local codes can differ, so check with your building department.
What is the smallest shower a code allows?
It depends on the code your area enforces. Orange County, California's remodel guideline for the 2022 California codes, for example, sets a minimum shower of 1,024 square inches that can fit a 30-inch circle, with a door opening of at least 22 inches. Ask your building department for your local minimum.
Does a small bathroom need an exhaust fan?
In practice, yes. The guidance the Department of Energy's Building America program publishes is a fan of at least 50 cfm run on demand or 20 cfm run continuously, ducted outside rather than into the attic.
What is the cheapest layout change in a small bathroom?
Ask contractors to price keeping every fixture where its drain already is against moving one. Moving the toilet means moving its drain, so ask how they will reach it, and ask your building department whether that work needs a permit and inspection.
Should a small bathroom have a tub or a shower?
A shower frees floor space, but a bathroom with no tub can matter to some buyers and to anyone who bathes small children. If the tub is the only one in the house, weigh that before removing it.
Sources
- NC Office of the State Fire Marshal: Ceiling height and clearances at bathroom fixtures (2026-02-05)
- NC Office of the State Fire Marshal: Lavatory sidewall clearance, residential (2019-03-22)
- OC Public Works (Orange County, CA): Residential bathroom remodel requirements, 2022 California codes
- Building America Solution Center (PNNL, U.S. DOE): Bathroom exhaust fans
- San Juan County, WA: Ceiling height in front of and above plumbing fixtures (IRC R305.1 interpretation)
- EPA: A brief guide to mold, moisture and your home
- FTC consumer advice: How to avoid a home improvement scam
By BathBudget Editorial Team. First published October 14, 2026. Advertiser disclosure
Keep reading